Advice
Architecturally Designed Renovations: Why They Deliver Better Results
October 2026
If you are planning a significant renovation or extension, one of the first decisions is whether to bring in an architect or designer.
It can feel like an extra cost before any building starts. But on larger projects, particularly older homes, a well-considered design is often what separates a renovation that simply adds space from one that changes how the whole house works.
Here is why architecturally designed renovations tend to deliver better results, and what to think about before you start.
The whole house is considered, not just the new part
Without a full design, renovations are often planned room by room. A bigger kitchen here, an extra bathroom there.
An architect looks at the house as a whole. How the front rooms connect to the back. Where the light falls through the day. How the family moves through the home in the morning rush and on a quiet weekend.
That broader view often uncovers better solutions. Sometimes the answer is not more floor area, but a smarter layout.
Better use of light, space and orientation
Many inner Melbourne homes sit on narrow blocks with neighbours close on each side. Getting light into the middle of the house and making the most of a north-facing garden takes careful planning.
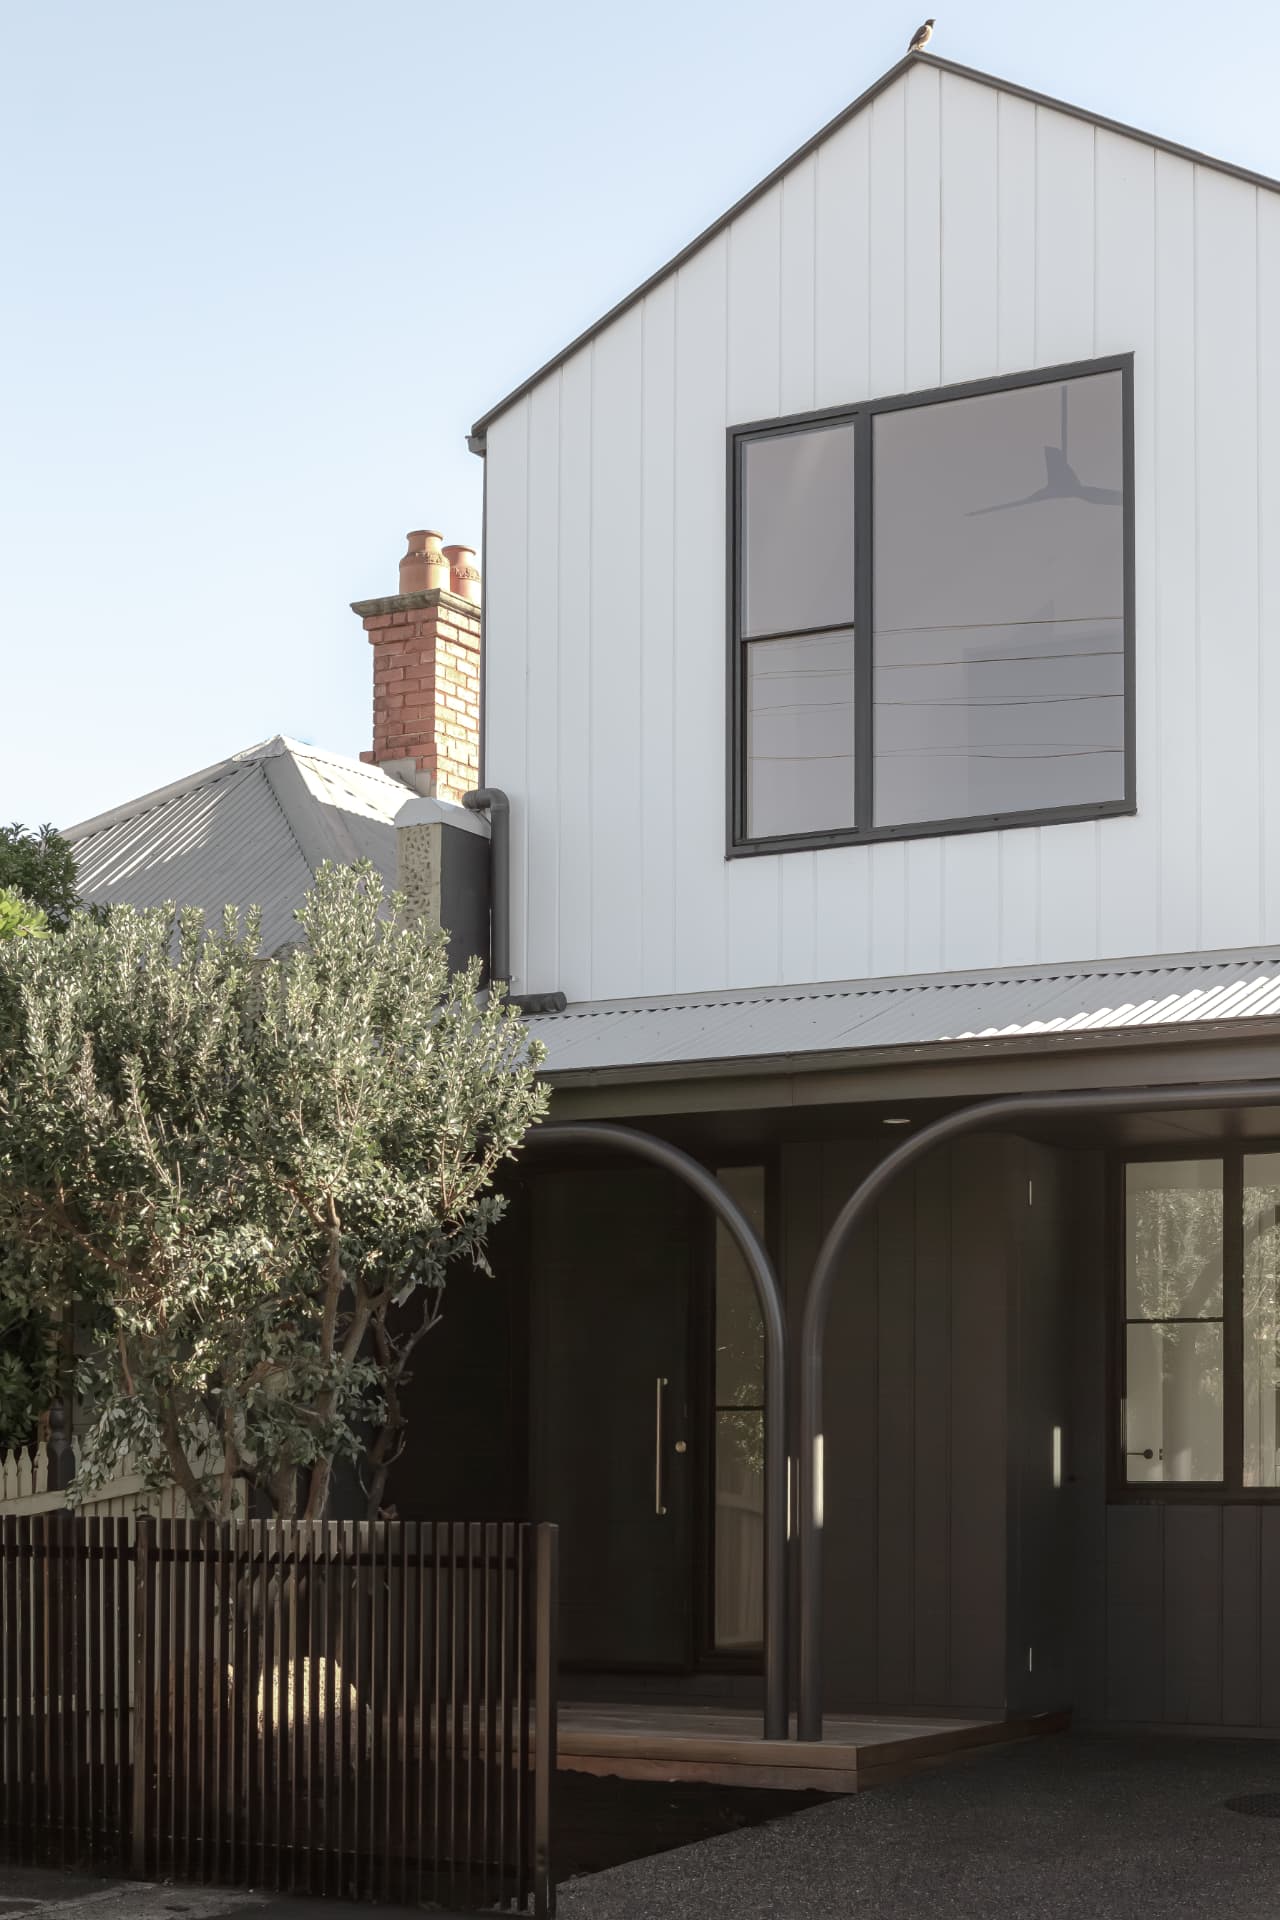
Architects are trained to work with these constraints. Skylights, courtyards, window placement, ceiling heights and rooflines can all change how a space feels without necessarily adding size.
A clearer path through approvals
Major renovations and extensions often need planning and building approvals. Heritage overlays add another layer, with controls on what can change and how new work is seen from the street.
An architect or designer familiar with these requirements can shape the design to suit them from the outset. That can reduce the risk of redesigns and delays once the application is lodged.
Fewer surprises during construction
Detailed drawings and specifications give everyone a shared reference point. The builder can price the project more accurately, trades know what is expected and decisions are made before work starts rather than on the fly.
That does not remove every unknown. Older homes can still reveal hidden issues once they are opened up. But a well-documented design means those issues are dealt with against a clear plan.
The details are resolved properly
In a high-quality renovation, much of the value is in details you might not notice straight away. How new joinery meets an original wall. Where a threshold sits. How a modern extension steps down from a period roofline.
An architect draws these details. A skilled builder then needs to construct them carefully, often adapting to what is found on site.
When both are working from the same page, the finished home looks considered rather than assembled.
It protects the value of your home
A renovation of this scale is a major investment. A design that suits the house, the street and the way you live is more likely to stand the test of time than one driven only by immediate needs.
For period homes, a sympathetic design can also protect the character that makes the property desirable in the first place.
The builder still matters
Good design only delivers results if it is built well.
The builder needs to understand the drawings, the existing structure and the intent behind the design. On older homes, they also need the experience to deal with what the drawings could not show.
It helps to involve your builder before the design is finalised. Early input can keep the design practical to build, flag cost implications and plan for site access on tight inner-city blocks.
Kelly Construction Co regularly works alongside architects and designers on renovations, extensions and restorations across Melbourne’s inner east and inner north. Marc Kelly, the registered builder and a qualified carpenter, is on site through the build and works directly with the architect when detail needs resolving.
Is an architecturally designed renovation right for you?
It is worth considering if:
- You are planning a substantial renovation or extension rather than a cosmetic update
- Your home is a period or heritage property with features worth protecting
- The site has constraints such as a narrow block, heritage overlay or poor orientation
- You want a home that works as a whole, not just a bigger version of what you have
If you already have plans underway or are working with an architect, take a look at our building process to see how we work alongside your design team, or browse our completed projects.
Contact Kelly Construction Co to discuss your home renovation.
Let's talk about your project.
Tell us what you're planning. We'll help you work out the best pathway, and whether we're the right builder for the job.
We'll help you determine the best service pathway for your project, and you don't need to have it all figured out.