Advice
Architectural Renovations: How Builders and Designers Bring Older Homes Into Modern Life
October 2026
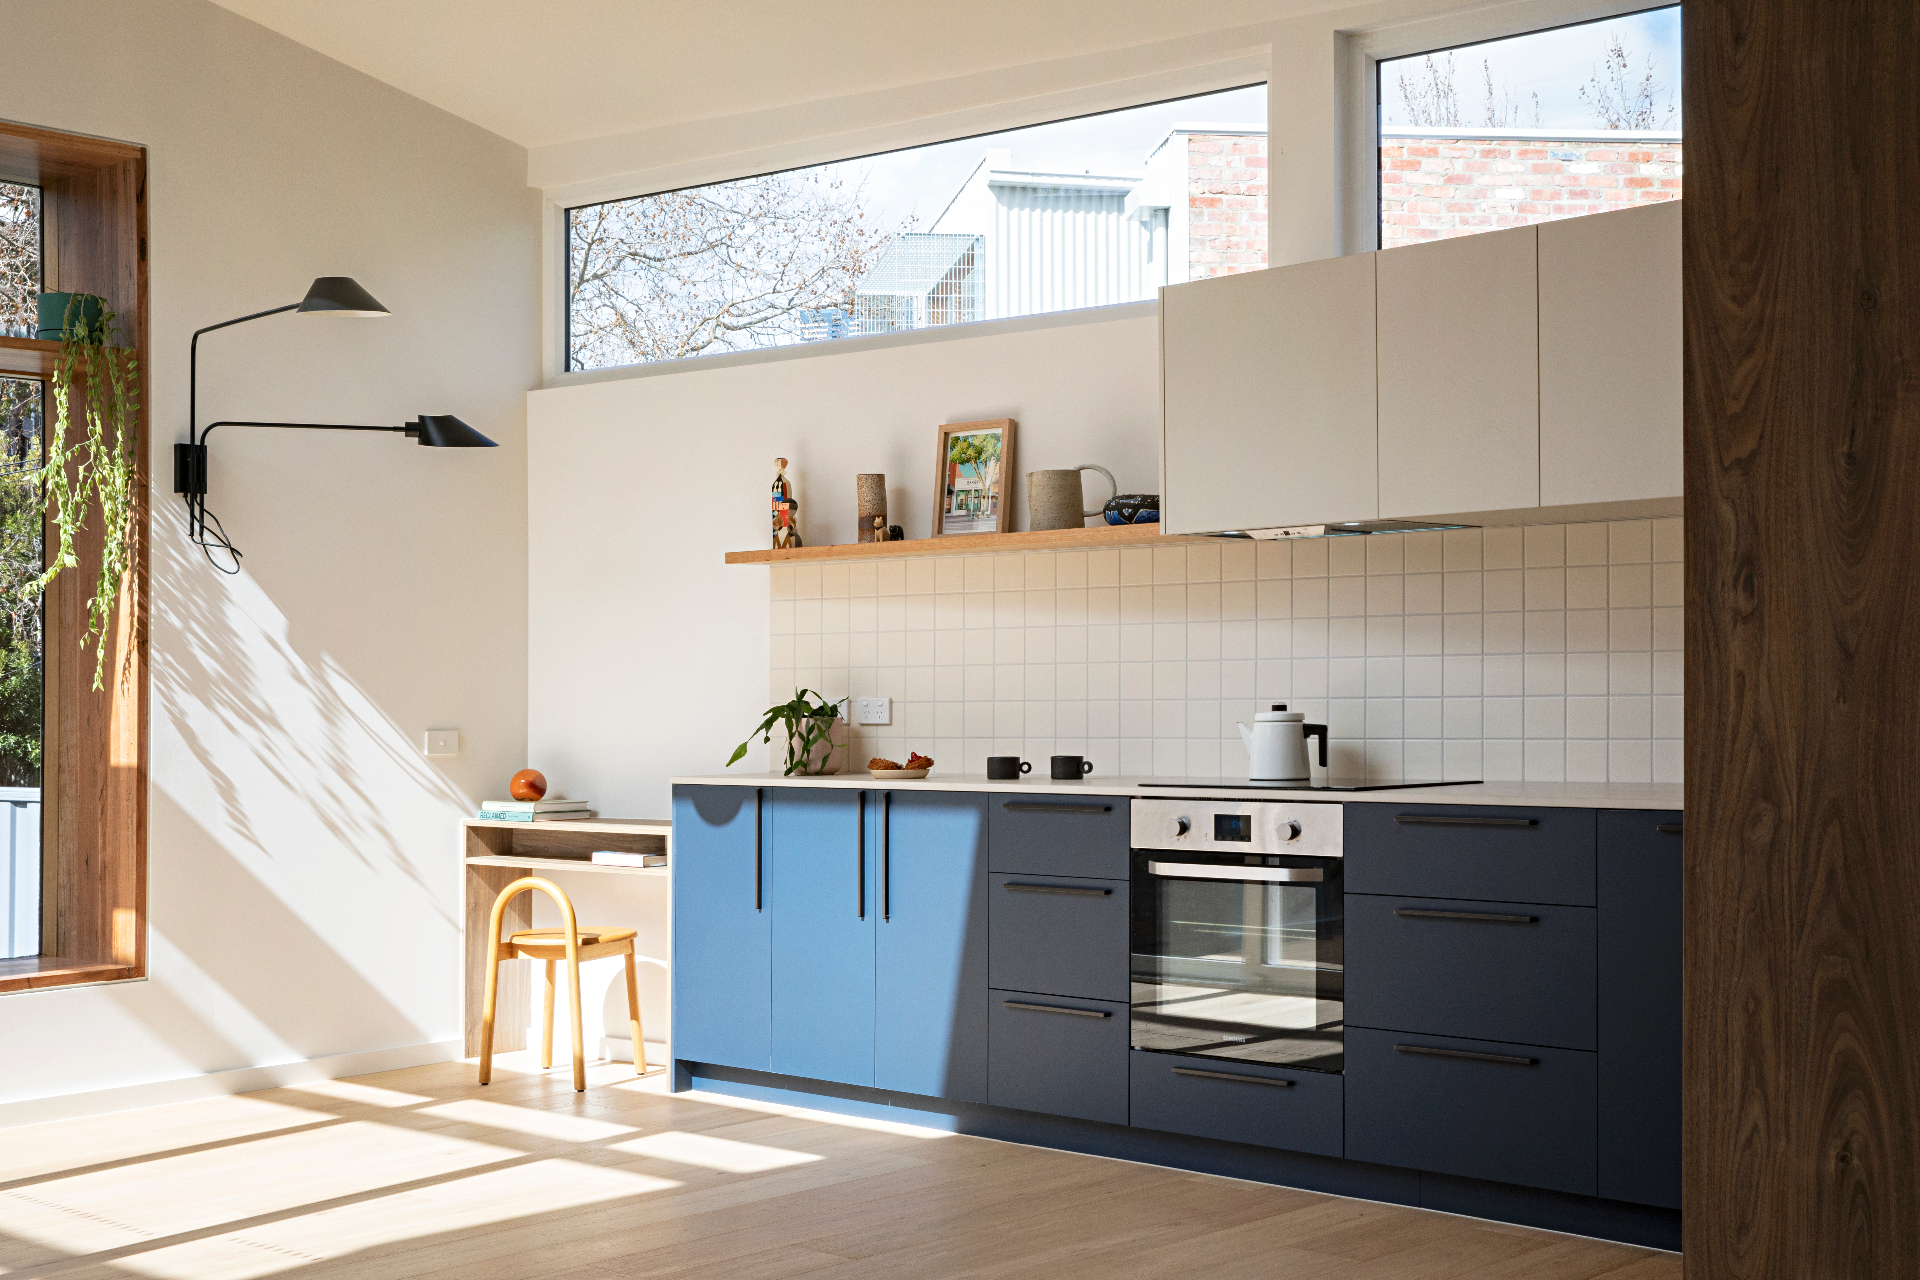
Melbourne’s older homes have a lot going for them. Generous ceiling heights, solid brickwork, timber floors, ornate plaster and street frontages that newer homes rarely match.
What they often lack is the layout most families need now. Kitchens tucked away at the back, small rooms with little connection to the garden, limited light and services that have been patched over decades.
An architectural renovation brings those two things together. It keeps what is worth keeping and redesigns the rest so the house works for the people living in it.
The result depends heavily on how well the designer and the builder work together.
What makes a renovation “architectural”
An architectural renovation is led by a design for the whole house, not a list of rooms to update.
The architect or designer looks at how the home is used, where the light comes from, how people move between spaces and how any new work relates to the original building. The aim is a home that feels resolved, rather than a series of improvements added over time.
For period homes across inner Melbourne, that usually means restoring the front of the house and rethinking the rear, often with a new kitchen, living and dining extension that opens to the garden.
The designer’s role
The architect or designer shapes the vision. Their work typically covers:
- Understanding how you live and what the house needs to do
- Planning the layout, light, proportions and flow
- Deciding how new work should sit against the original architecture
- Selecting materials and finishes
- Preparing documentation for approvals and construction
On heritage and character homes, they will also consider planning controls and how the design responds to the streetscape.
The builder’s role
The builder turns the drawings into a finished home. On an older house, that involves much more than following the plans.
The builder needs to understand the existing structure, how it has moved or been altered over the years, and how new work will connect to it. Floor levels, wall junctions, rooflines, structural connections and services all need to be resolved on site.
This is where hands-on experience with period homes matters. Older buildings rarely match the drawings exactly once walls, floors and ceilings are opened up.
Why early builder involvement helps
The best results usually come when the builder is involved before the design is locked in.
Early input can help:
- Identify structural or site constraints before they become design problems
- Flag details that will be difficult or costly to build
- Suggest practical alternatives that keep the design intent
- Give realistic guidance on budget while there is still room to adjust
- Plan site access and sequencing on tight inner-city blocks
Kelly Construction Co’s building process includes feasibility and design collaboration before the final scope and quote are set. It helps make sure the design that gets approved is one that can be built properly and priced with confidence.
Where old meets new
The junction between the original house and the new work is where architectural renovations succeed or fall short.
It might be the point where a Victorian hallway opens into a contemporary living space, where new floors meet original boards, or where a modern roof form sits behind a period facade.
These details need to be considered by the designer and then carefully built. Small decisions about thresholds, ceiling transitions, skirtings and openings shape how the whole home feels.
A builder who is on site and across the detail can raise issues as they appear and work through them with the architect, rather than leaving them to be discovered later.
Keeping the character that matters
Not every original feature needs to stay. But the ones that give the home its character should be identified early and protected through construction.
That can include fireplaces, decorative ceilings, leadlight windows, timber joinery, original brickwork and floorboards. Some will need repair or careful restoration before they are ready for another century of use.
The goal is a home where the original and new parts feel like they belong together.
Communication through the build
Architectural renovations involve a lot of decisions. The homeowner, architect and builder all need to be clear on what is happening and who is responsible.
At Kelly Construction Co, Marc Kelly is the registered builder and is on site through the build. Architects and homeowners deal with the same person from the first conversation to handover, which keeps decisions moving and accountability clear.
Bringing your older home into modern life
A well-executed architectural renovation lets you stay in the home and street you love while getting the space, light and flow your family needs.
If you are working with an architect or designer on plans for a period home, it is worth involving your builder early. Take a look at Kelly Construction Co’s completed projects or learn more about our full home renovations.
Contact Kelly Construction Co to talk through your renovation.
Let's talk about your project.
Tell us what you're planning. We'll help you work out the best pathway, and whether we're the right builder for the job.
We'll help you determine the best service pathway for your project, and you don't need to have it all figured out.